Additions
Home Additions
Room additions, second stories, and garages — built to match your home.
- Scope
- Room additions · Second stories · Garages · ADUs
- Timeline
- Additions run 4–8 months depending on scope
- Warranty
- 12-month workmanship warranty
Overview
What's included
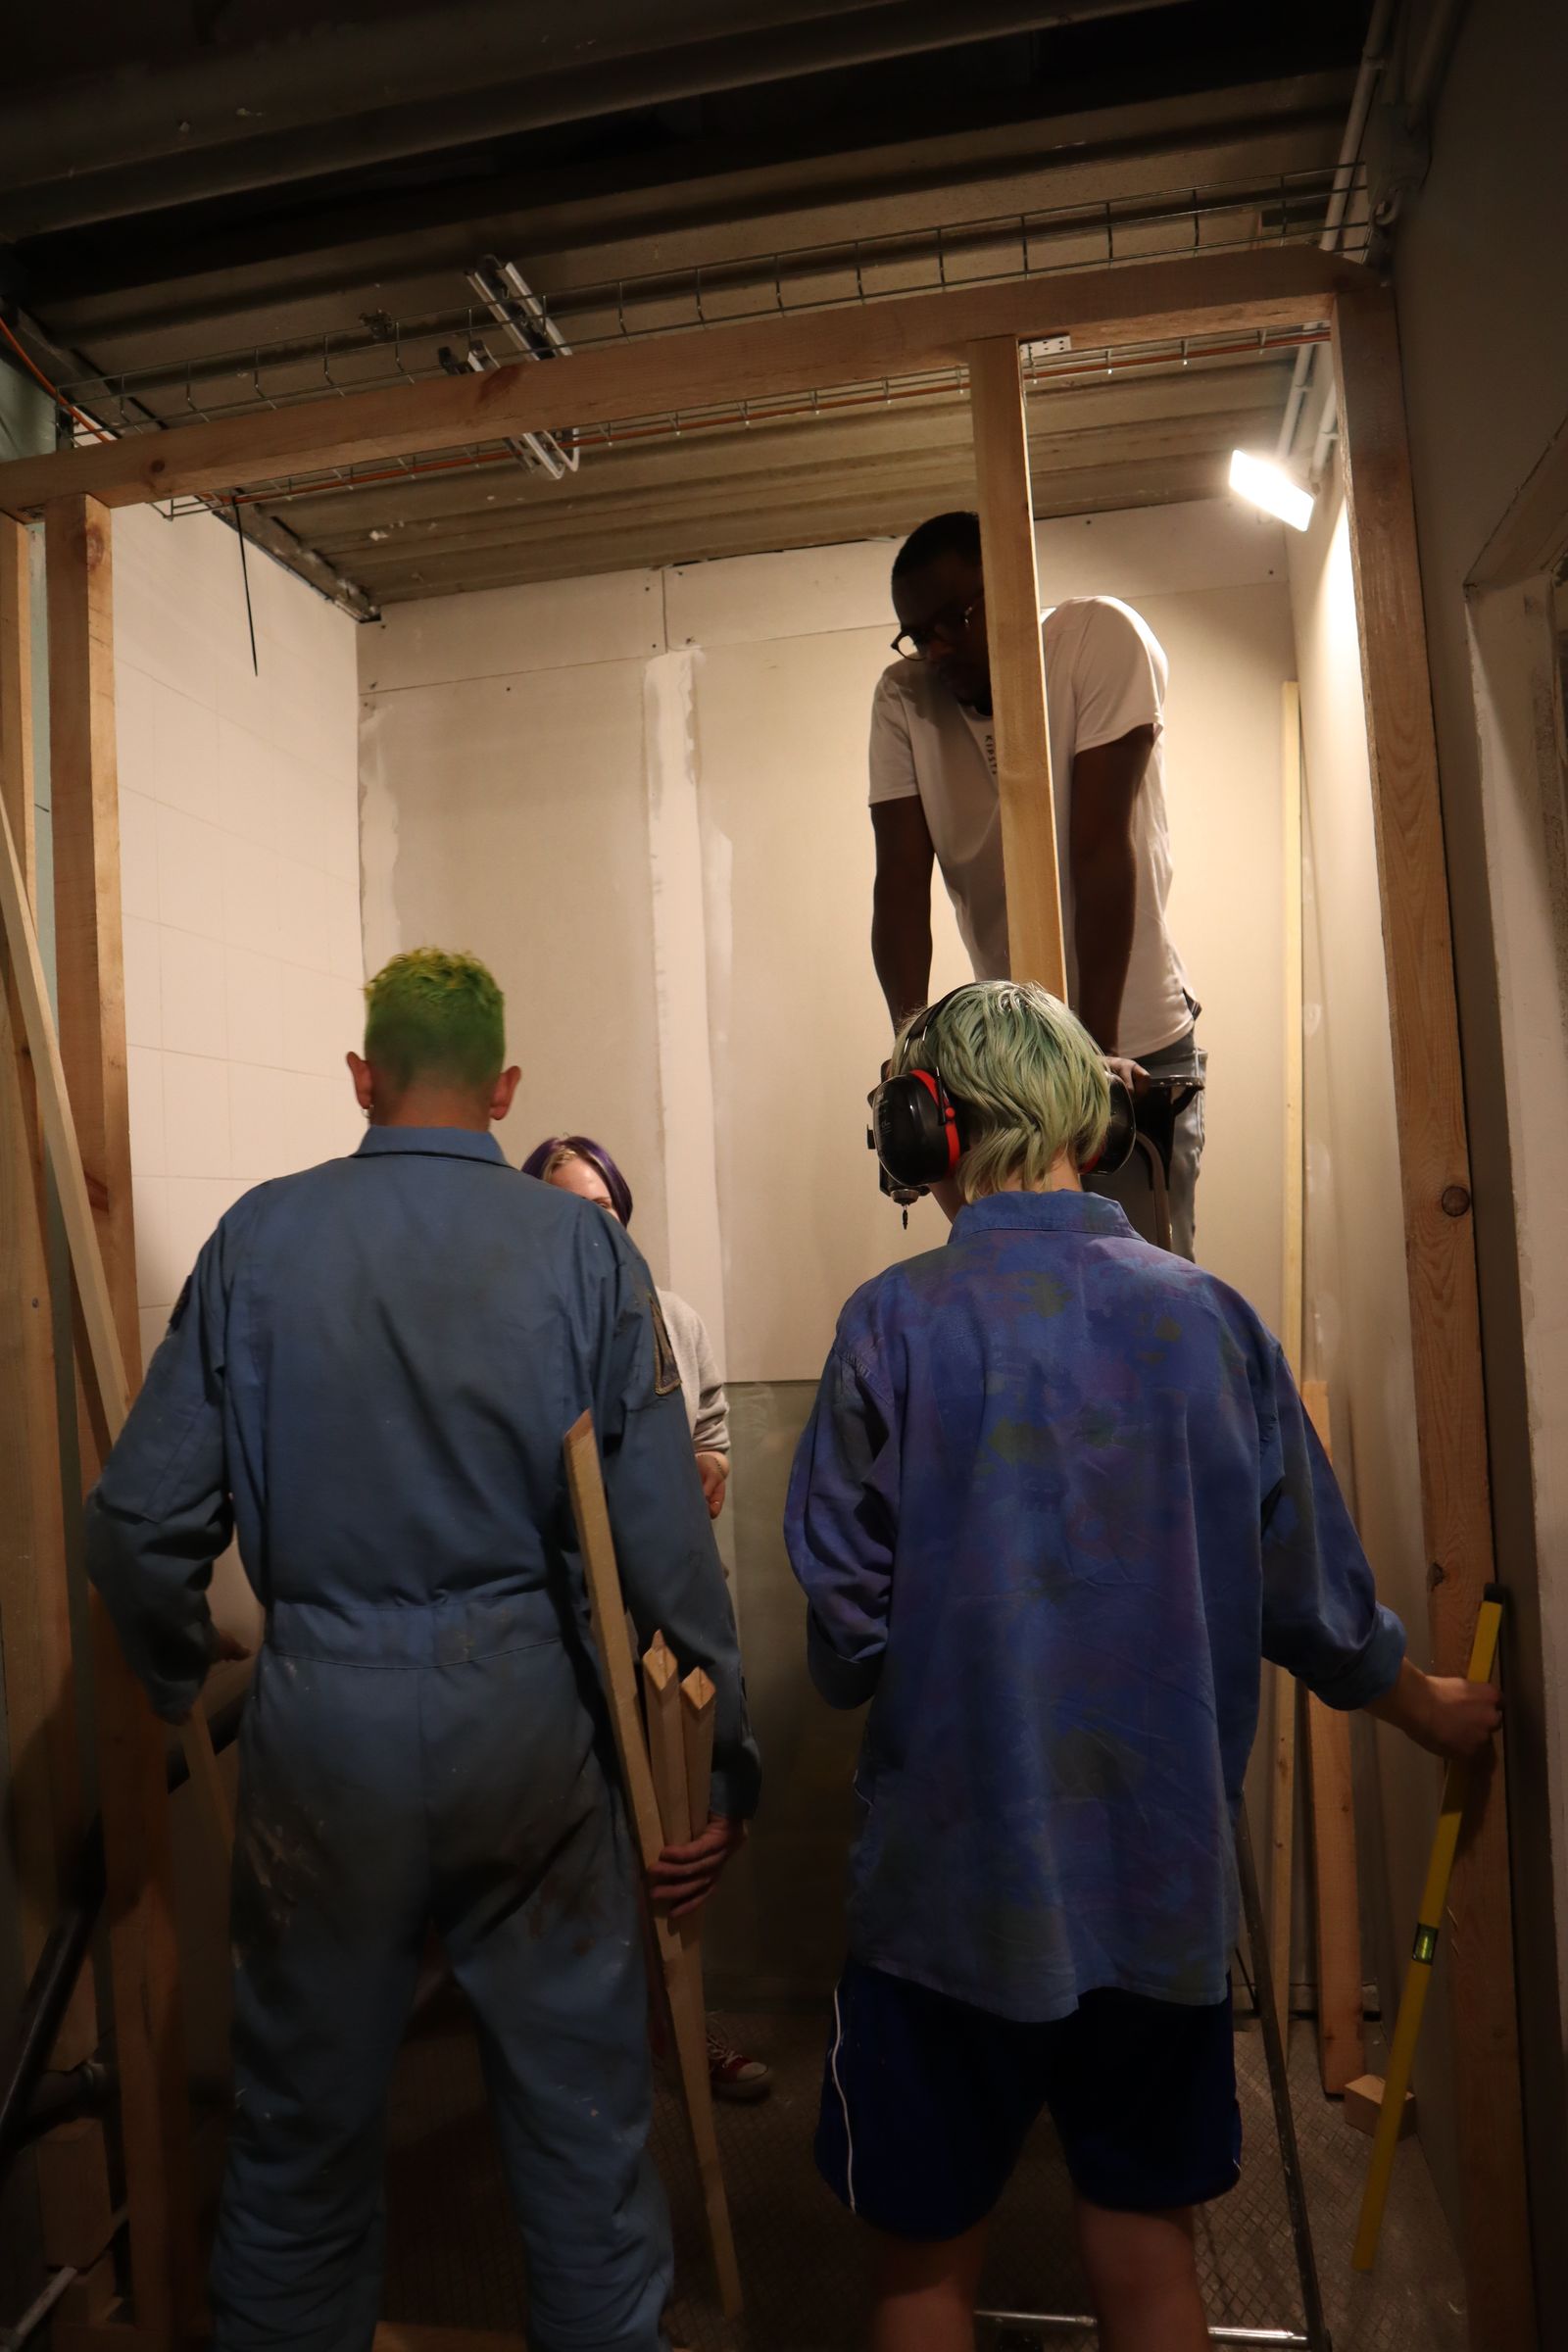
Adding square footage without adding chaos. We design additions that match your existing architecture, handle structural engineering, and keep the build sealed so your current home stays livable.
Project gallery

What you get
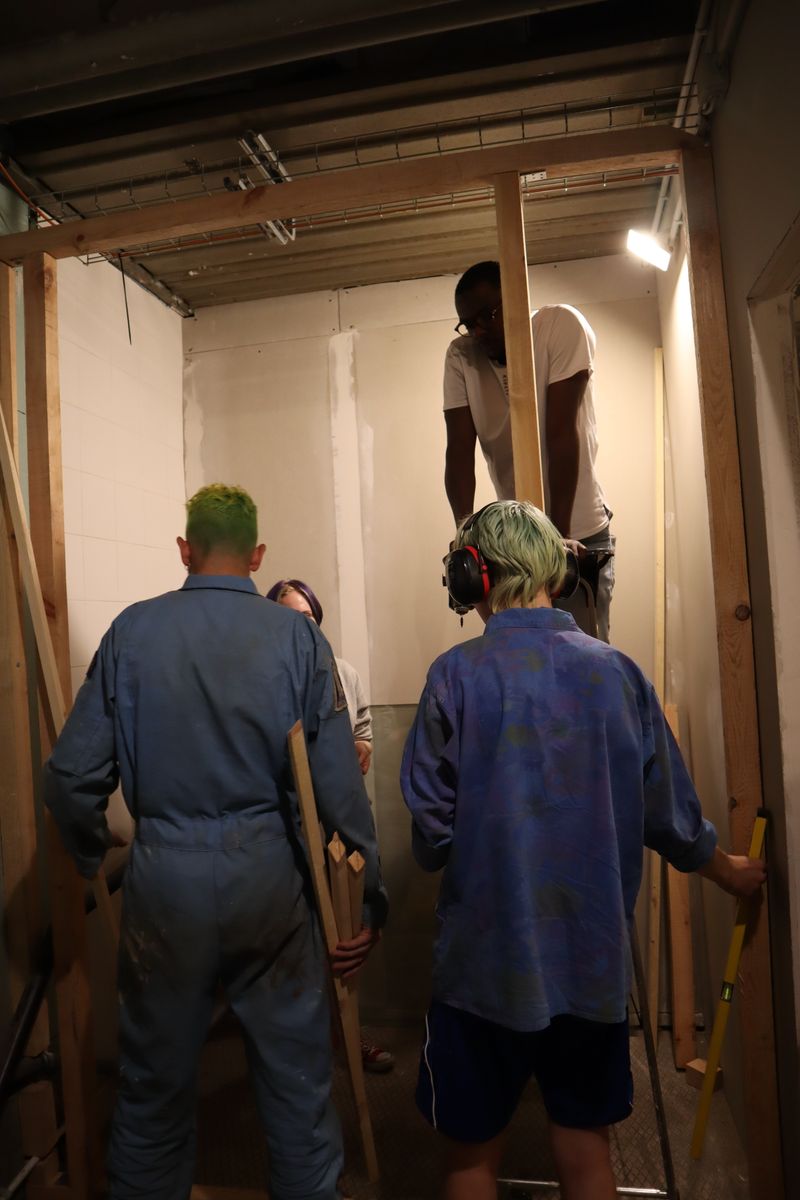
- Structural engineering included
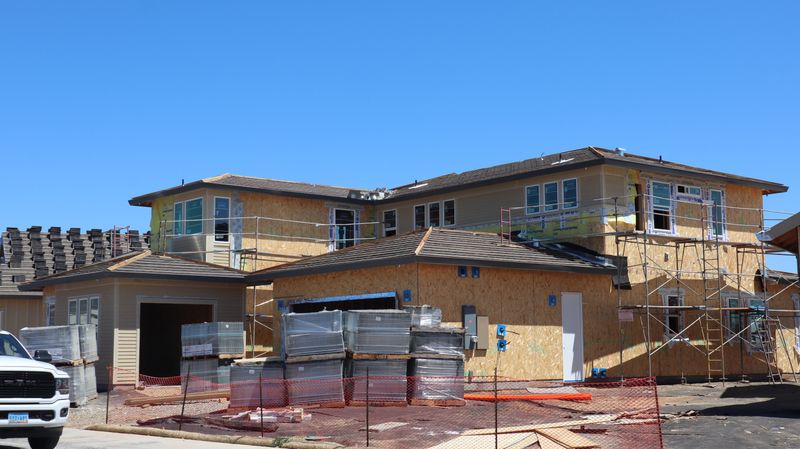
- Matching exterior — roof, siding, brick, windows
- Roof and wall integration to keep your home sealed
- Permits, inspections, and HOAs handled
- Fixed-price contract, itemized scope
- Temporary protection for your living space
The process
How we work
- 1
01 — Feasibility
We check setbacks, zoning, foundation, and structural loads before you spend a dime.
- 2
02 — Design & permit
Plans drawn to match your home, then permitted with your jurisdiction.
- 3
03 — Foundation & frame
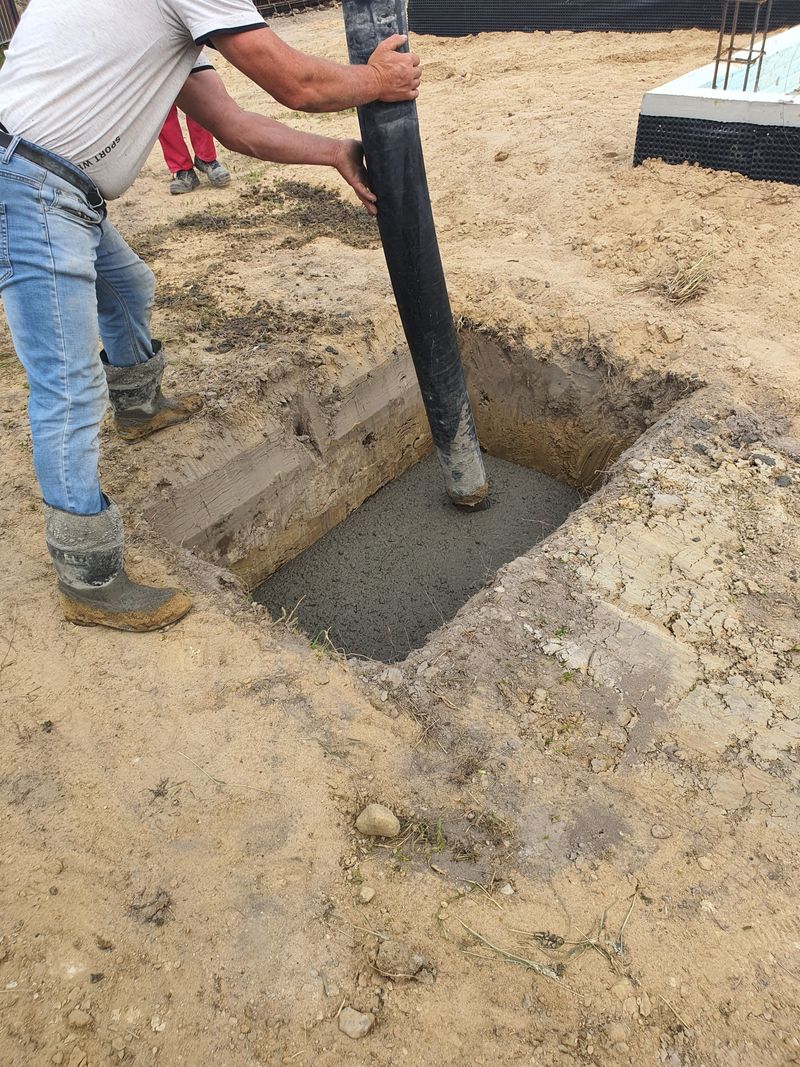
New foundation tied to existing, framed and sheathed to match.
- 4
04 — Tie-in & finish
Roof, siding, and interiors finished to match the existing build.
- 5
05 — Walkthrough
Every room inspected with you, every punch item completed.
Questions
Common questions
Will the addition match my existing house?
We match roof pitch, siding, brick, windows, and trim so the addition reads as original construction.
Can we live in the home during the build?
For most additions, yes. We seal the work area and keep utilities running throughout.
Free on-site estimate — no obligation.
Response within 24 hours · Serving Denver Metro & Front Range