← All Projects
AdditionBefore / After
Wash Park Second-Story Addition
A two-story Denver Square needed a primary suite — up, not out. We designed a second story that matches the 1910 roofline, added a bedroom, bath, and home office, and kept the original bungalow intact below.
- Location
- Denver, CO
- Scale
- 1,000 sq ft
- Duration
- 6 months
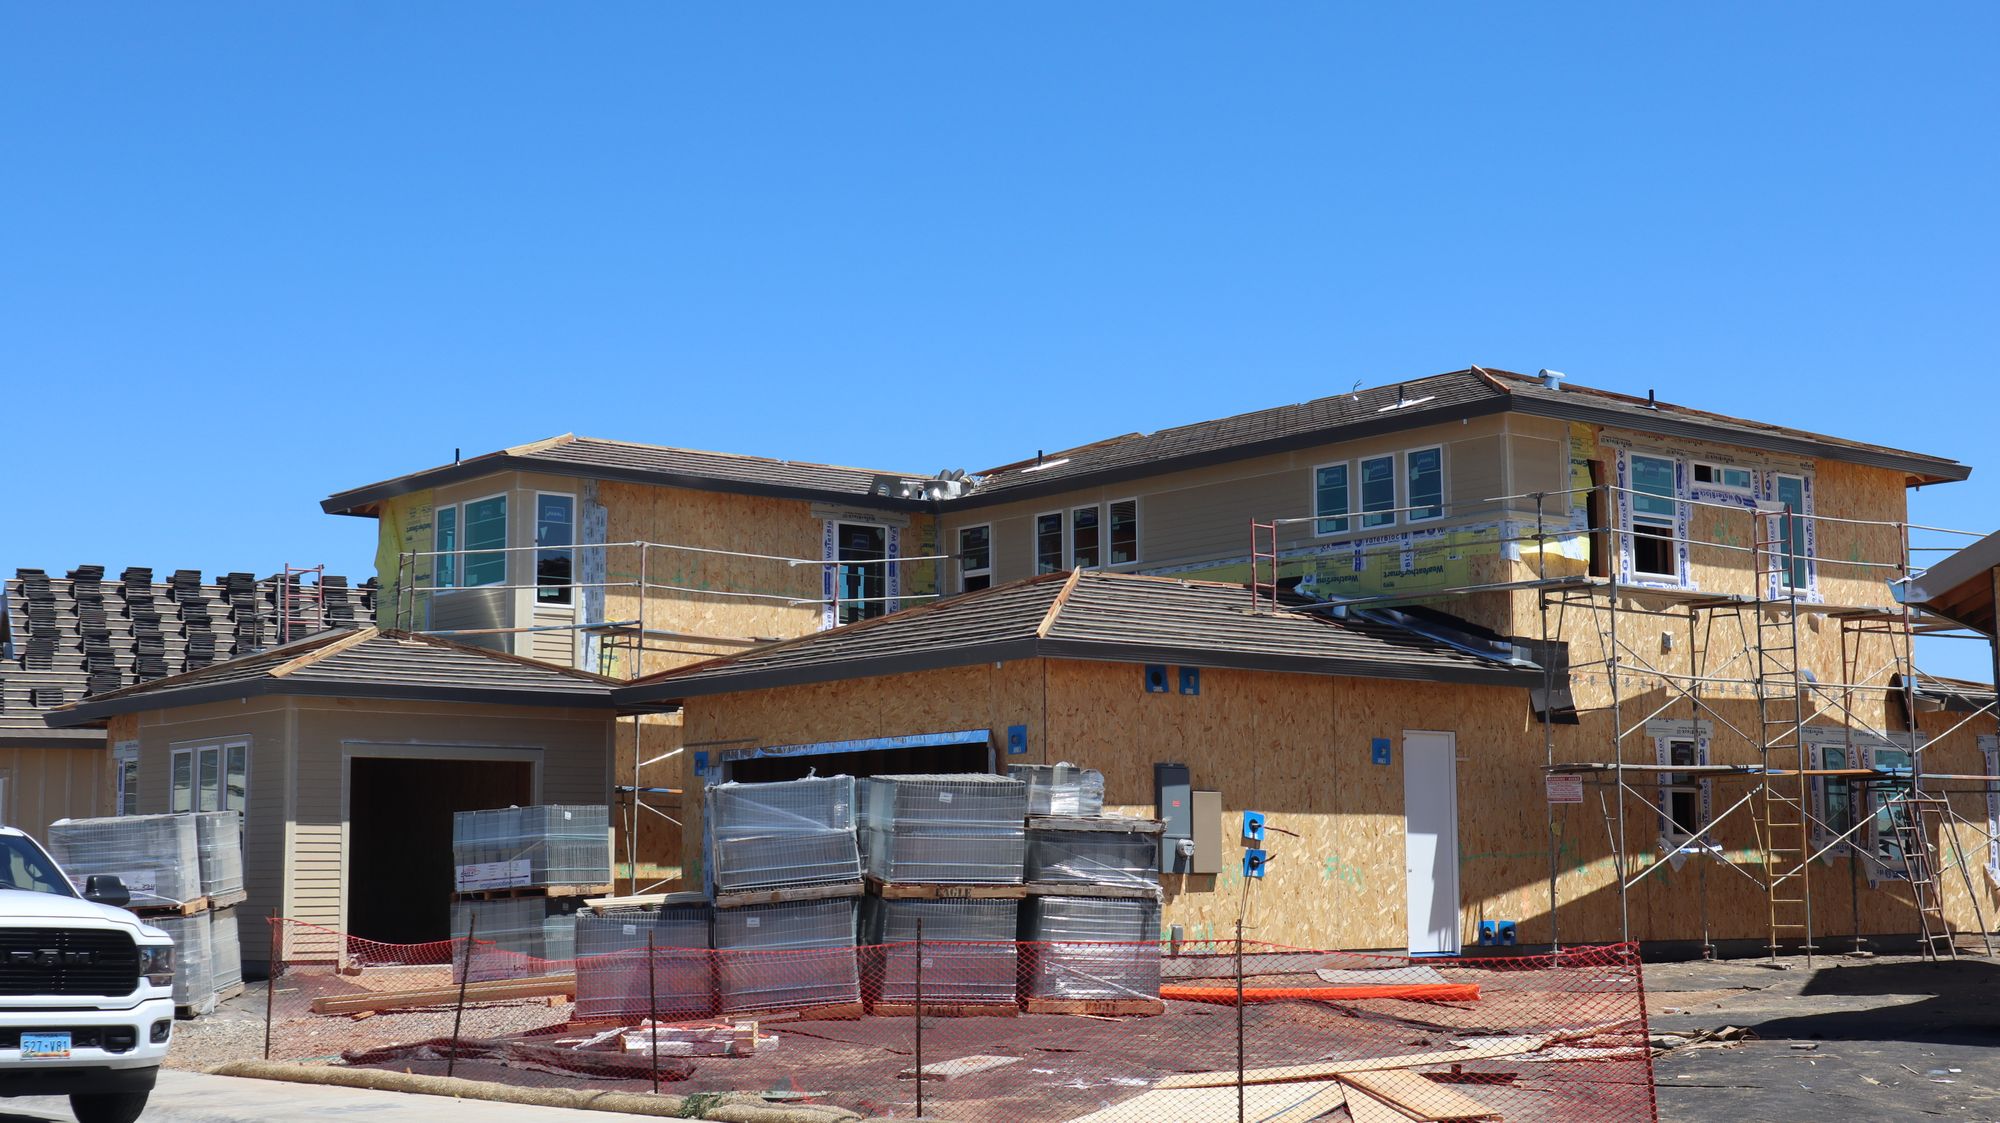
The build
The challenge
Matching a 1910 roof profile exactly while the family stayed in the home below, with tight city setback requirements.
The solution
Structural engineers detailed the floor system and roof integration. We framed in place, matched the standing-seam copper, and sealed the work zone so the family lived undisturbed.
The outcome
Delivered on time and $8,000 under budget. The new suite gained 1,000 sq ft of light-filled living space.
Highlights
- Matched 1910 roofline
- Family lived in-home throughout
- $8,000 under budget
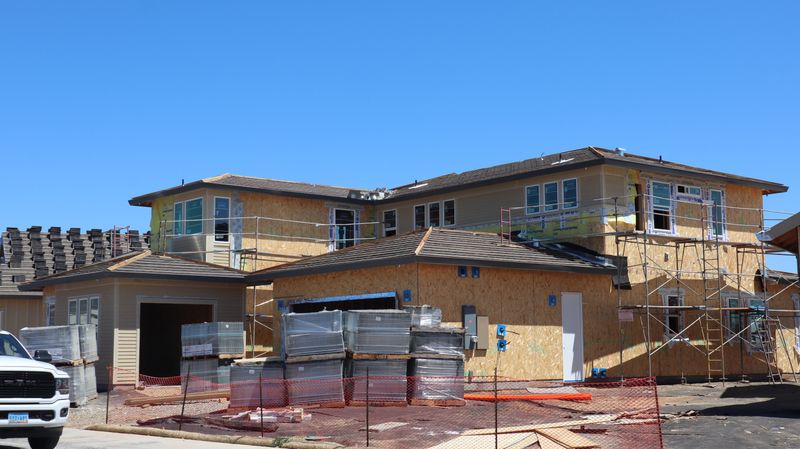
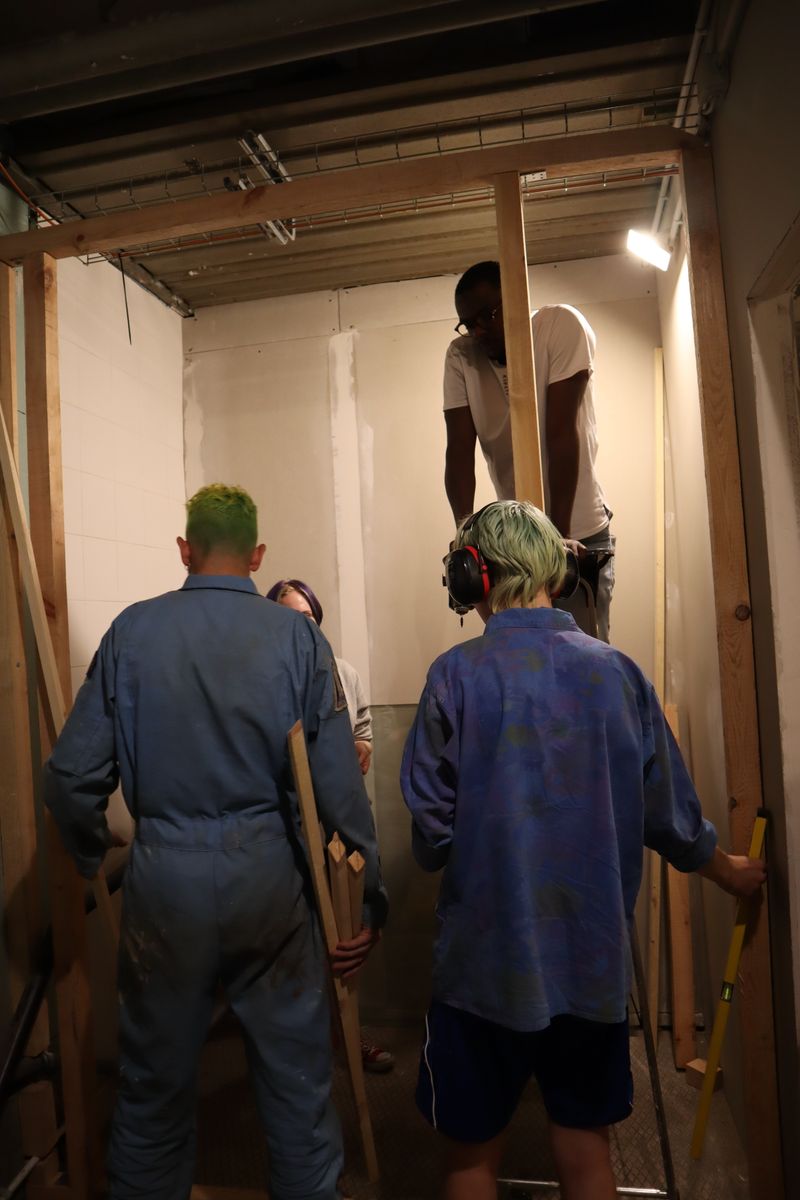
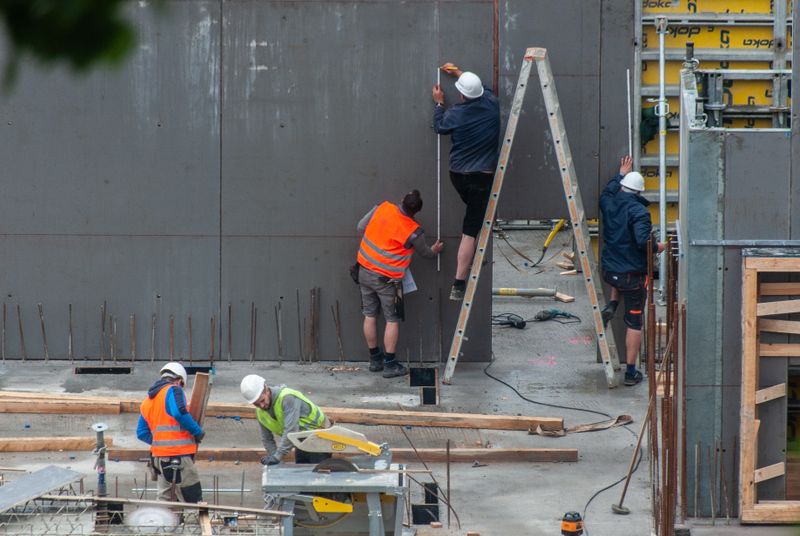
Project photos
Free on-site estimate — no obligation.
Response within 24 hours · Serving Denver Metro & Front Range